


In early October 2026, real photos were taken at Masteri Grand View, the high-rise zone within The Global City urban area. The lobby, corridors, lounge and apartments are in their final finishing stage, ready for handover to residents.
Below are the latest photos showing the real finishing quality on site, not renderings.
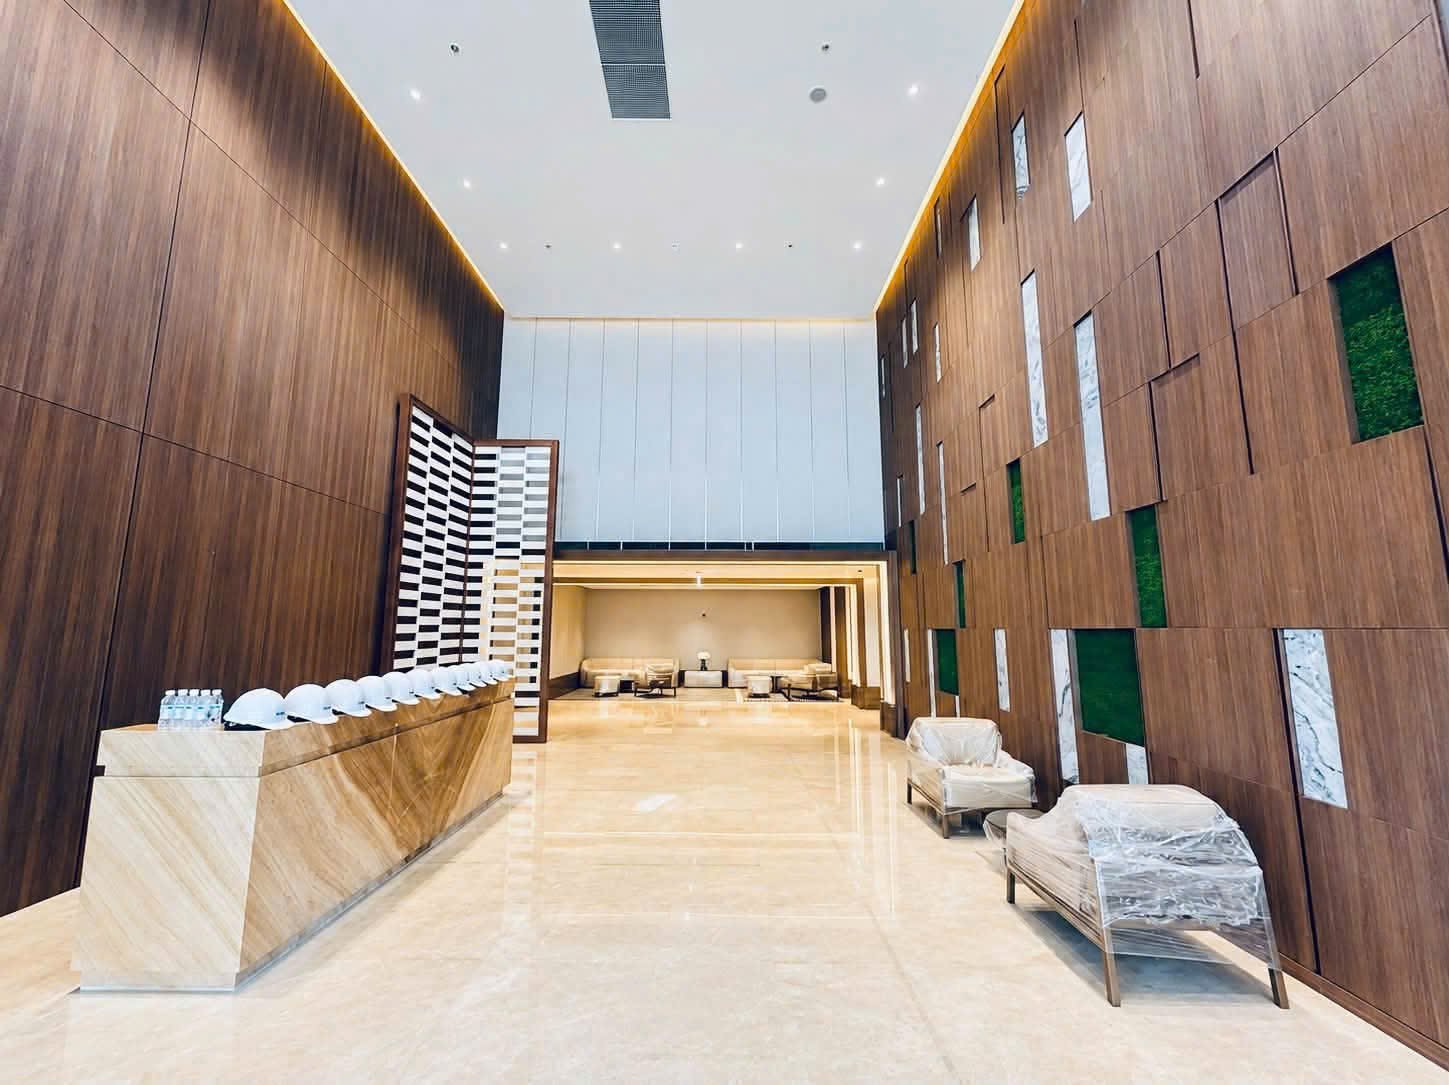
Reception Lobby: A Luxurious First Impression
Stepping into the lobby, the first thing you notice is the walnut wood paneling running along both sides, interspersed with stone panels and green accents. The reception desk uses natural stone-pattern materials, combined with polished stone flooring and a high ceiling for a spacious, airy feel.
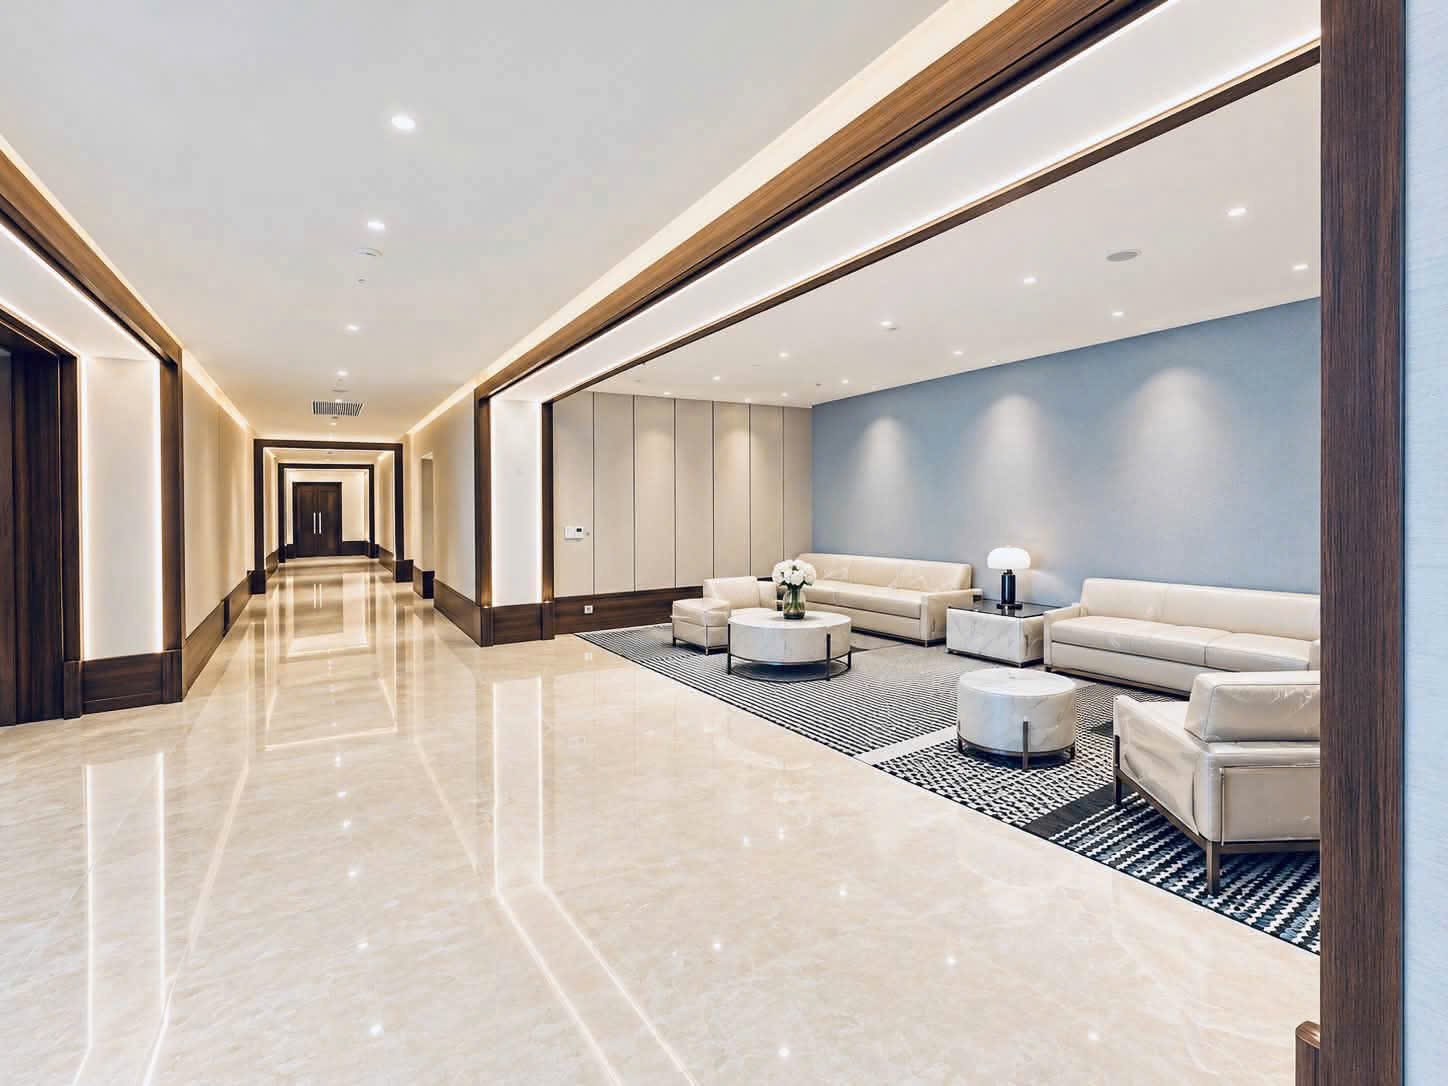
Guest Lounge: A Private Place to Meet
The lounge sits along the corridor with a cream sofa set, round tables and a black-and-white patterned rug. Wood trim and indirect cove lighting make the space warm and deep, ideal for receiving guests or holding quick meetings.
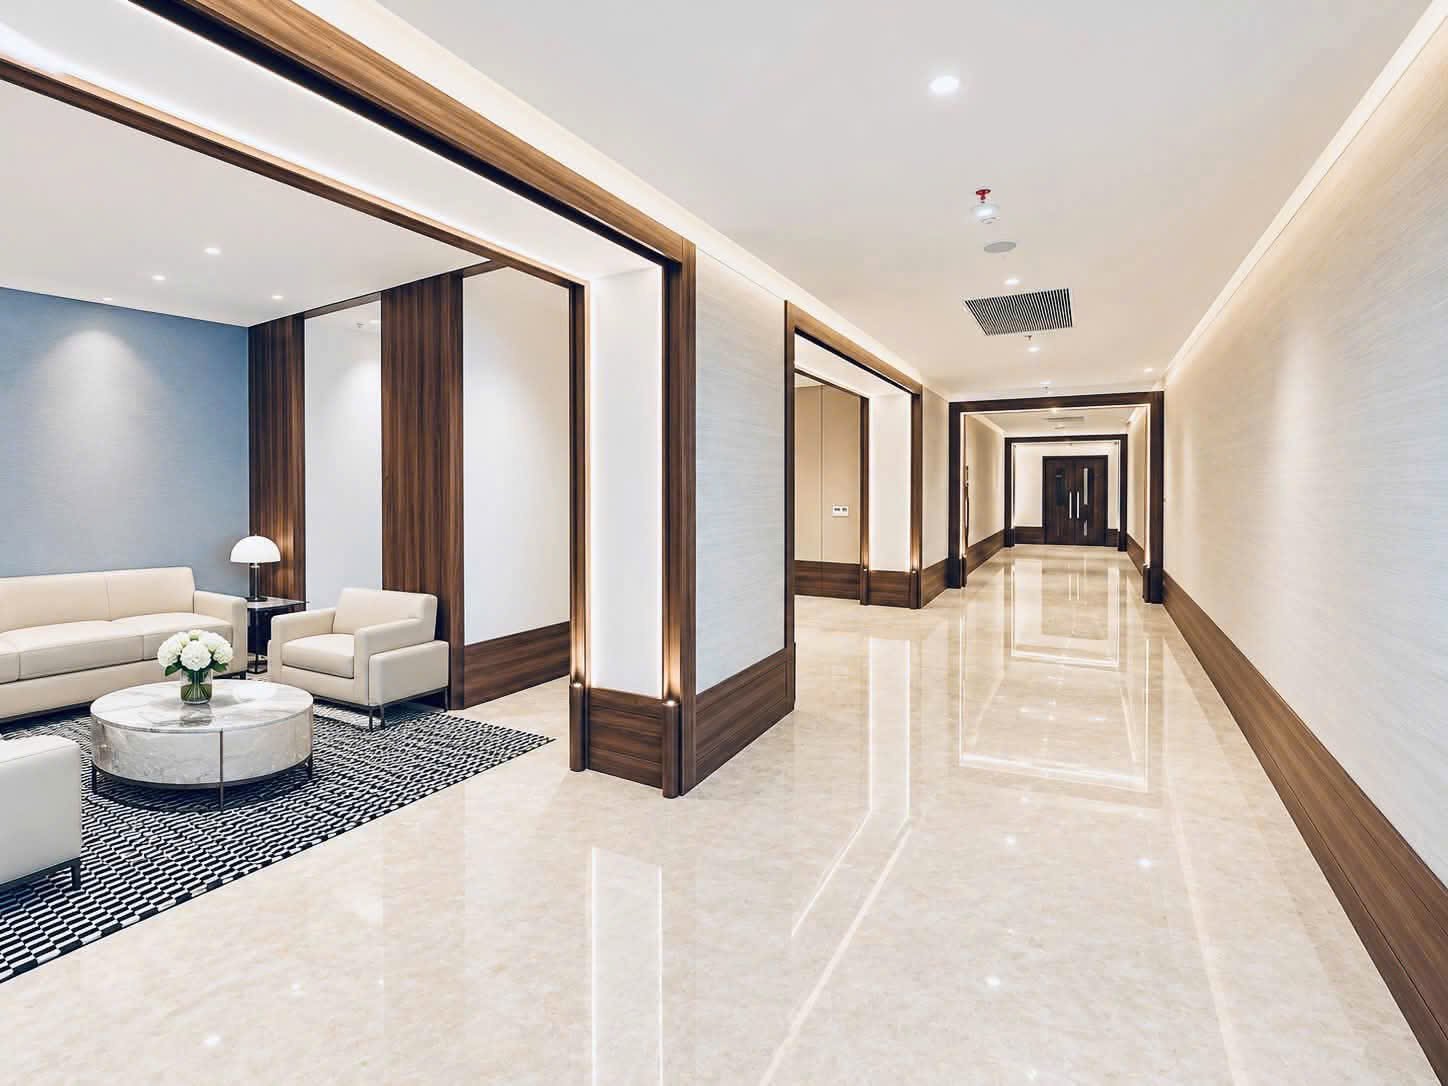
Corridors and Elevator Lobby: Refined Finishing
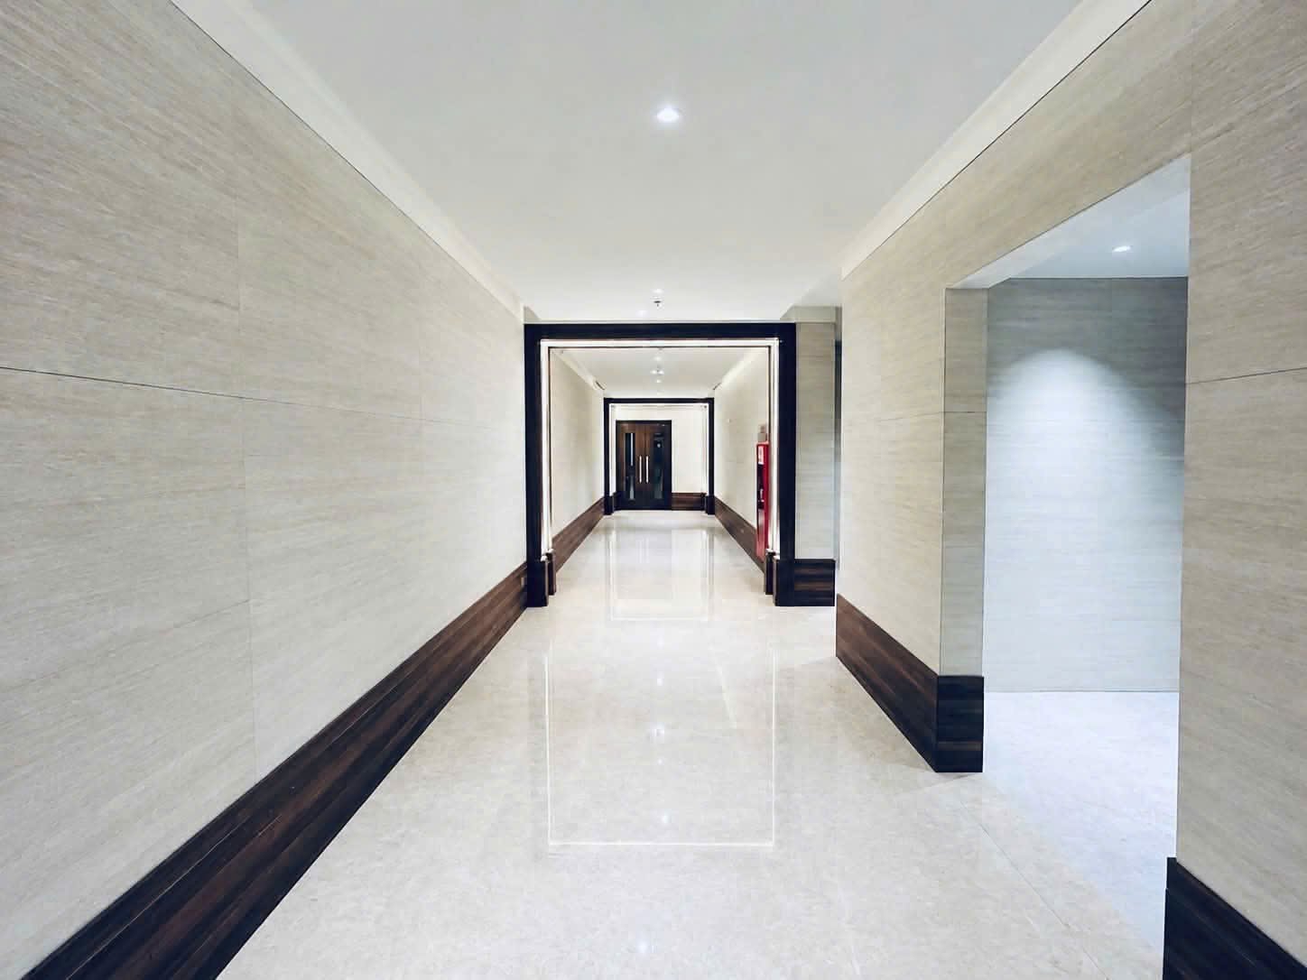
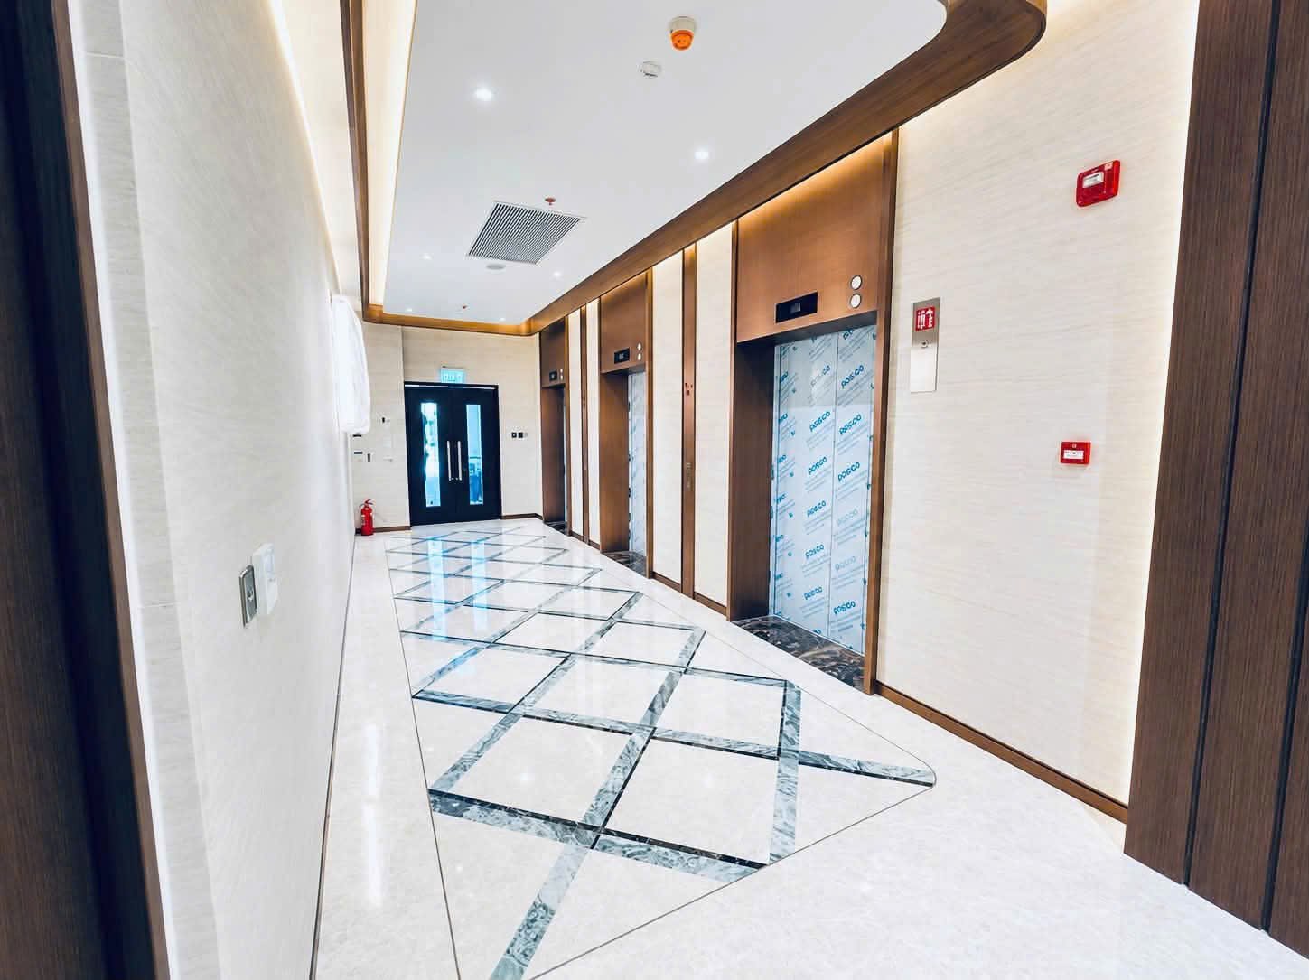
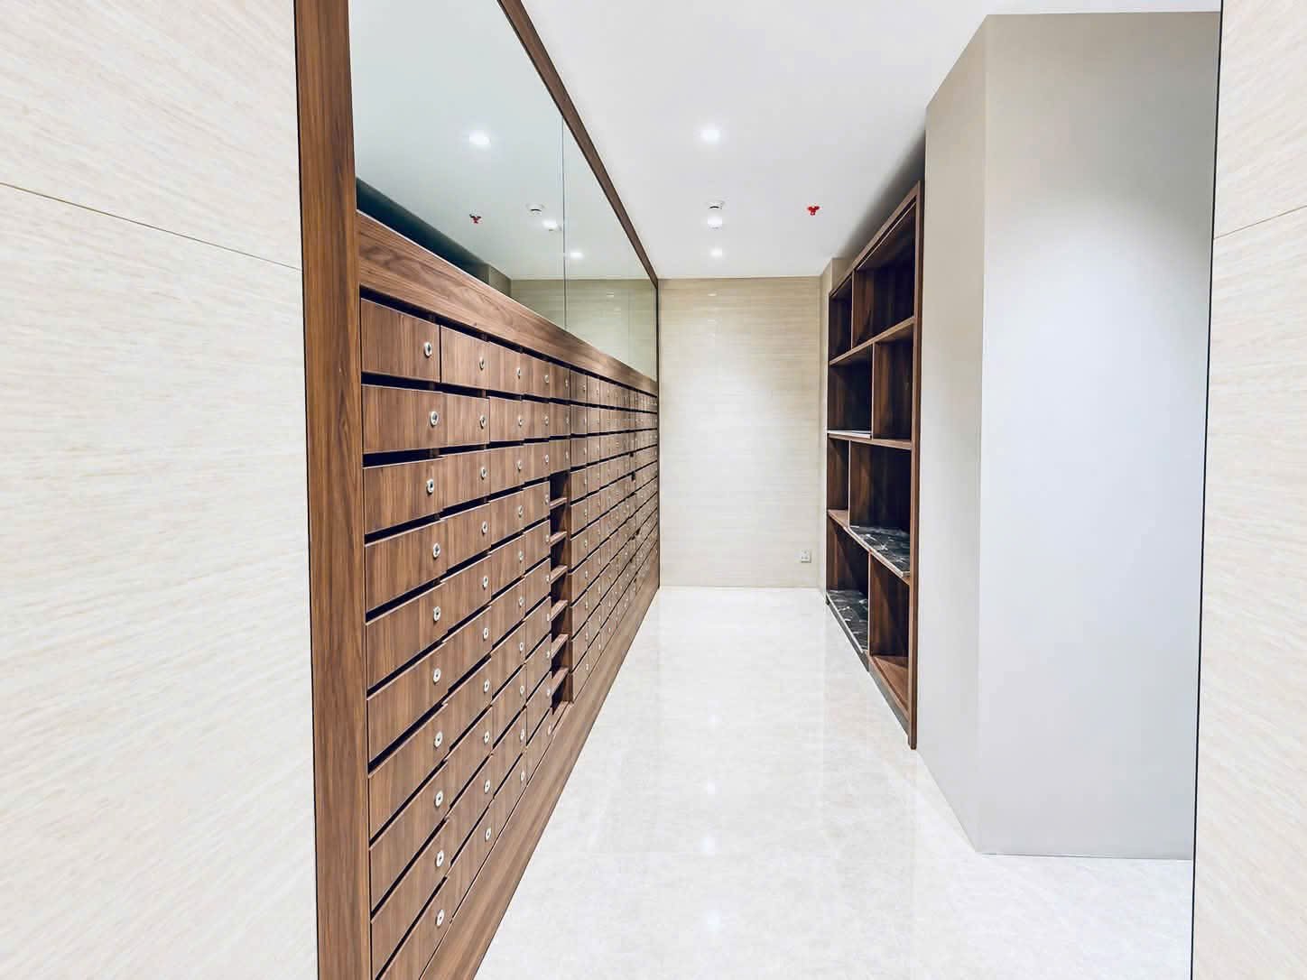
The corridors are wide, with glossy stone flooring and continuous wood skirting. The elevator lobby features a framed floor-inlay pattern, and fire protection systems are fully installed. The wood-clad mailbox area and open shelving are also complete, convenient for daily living.
Real Apartments: Ready to Welcome Residents
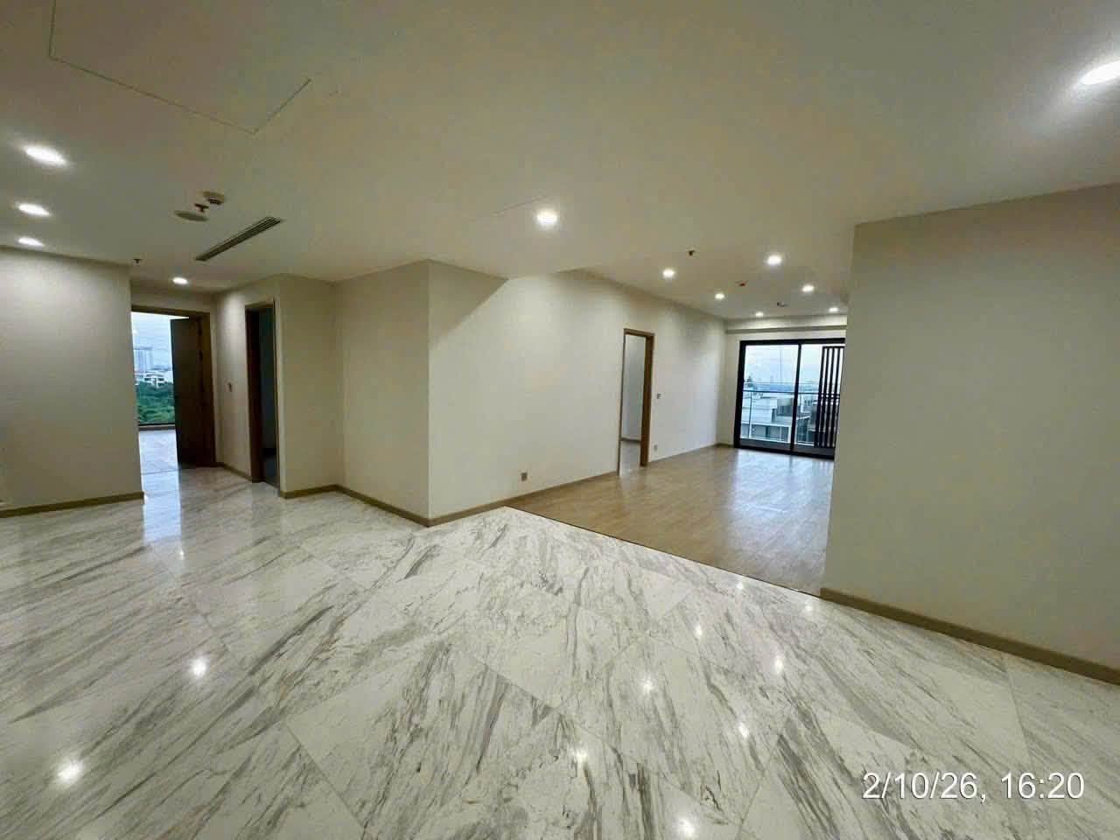
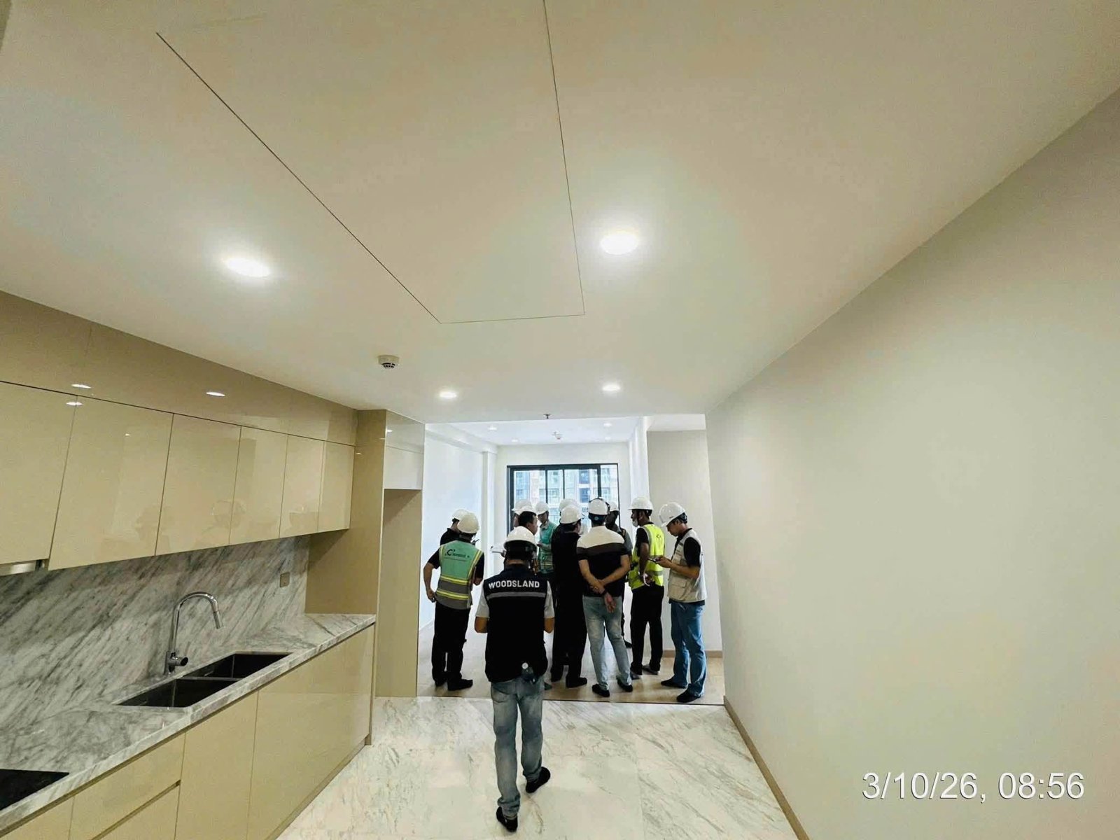
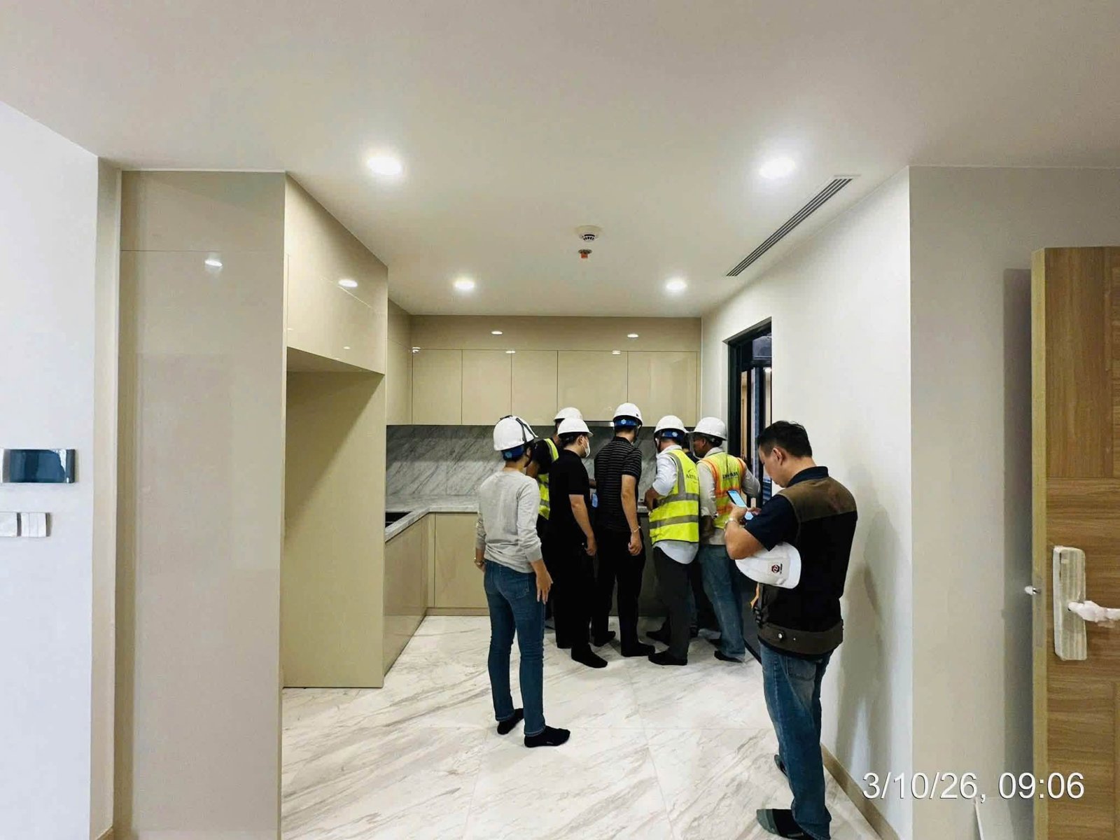
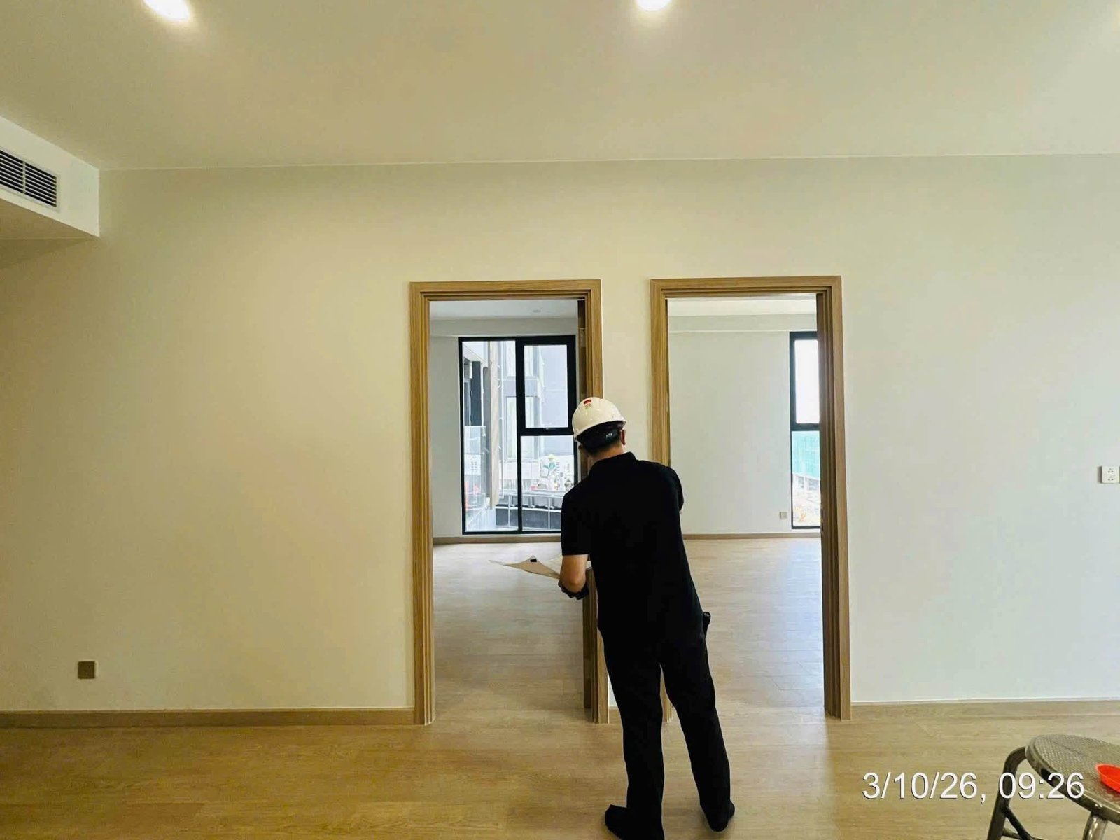
Inside the apartments, light stone flooring runs seamlessly through the main living areas, while bedrooms use warm wood flooring. The kitchen has cream built-in cabinets, with stone countertop and sink installed. The ceilings have recessed lights, air-conditioning vents and basic equipment. Several photos show inspection teams going through each unit to ensure quality before handover.
The Project Seen from the Waterfront
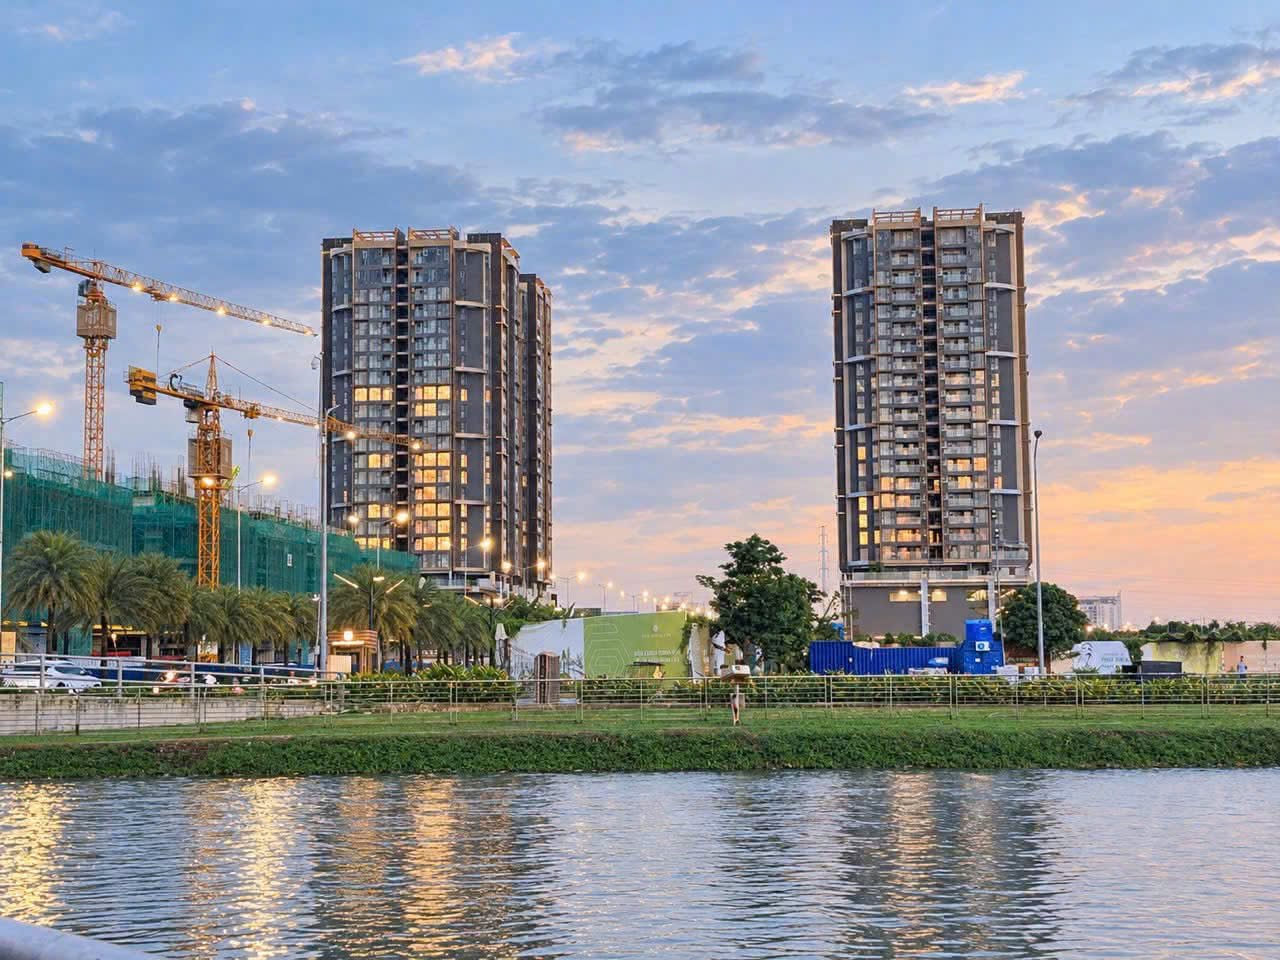
Viewed from the landscaped waterfront, the Masteri Grand View towers stand out against the sunset, while infrastructure and surrounding landscape continue to take shape. This reflects what makes The Global City distinctive: an urban area with plenty of greenery and water right beside the homes.
Ahead of Handover
With an elegant lobby, a comfortable lounge and finished apartments, Masteri Grand View shows clear handover progress. Interested buyers are welcome to get in touch for updates on available units, policies and viewing schedules for the latest show unit or actual apartments.
OFFICIALLY DISTRIBUTED BY 168 PROPERTY
168Property is proud to be an official distributor of Masteri Grand View, accompanying investors through every stage of advisory, transaction and after-sales asset management. With an experienced team, deep market knowledge and multilingual support, 168Property is committed to giving international investors a transparent, professional transaction experience and optimized returns.
Contact 168Property today so you don’t miss the opportunity to invest in the Ho Chi Minh City real estate market!
- Website: www.168property.vn
- Hotline: 0932.698.168
- Email: info@168property.vn
Disclaimer: Information and images in this article are compiled from real on-site photos taken in October 2026 and may change at handover. They are for reference only. Official information is as stated in the sale and purchase agreement.
- Thao Dien Pearl Project Introduction
- LATEST PHOTOS REVEALED: MASTERI GRAND VIEW APARTMENTS READY FOR HANDOVER AT THE GLOBAL CITY
- THE GOLDEN OPPORTUNITY TO OWN A PROPERTY AT VINHOMES GREEN PARADISE CAN GIO
- Real estate in the East of Ho Chi Minh City – Profit potential from infrastructure development
- The 9 Stellars – A Premium Urban Area in Thu Duc with Prime Location and World-Class Amenities


Leave a Reply